
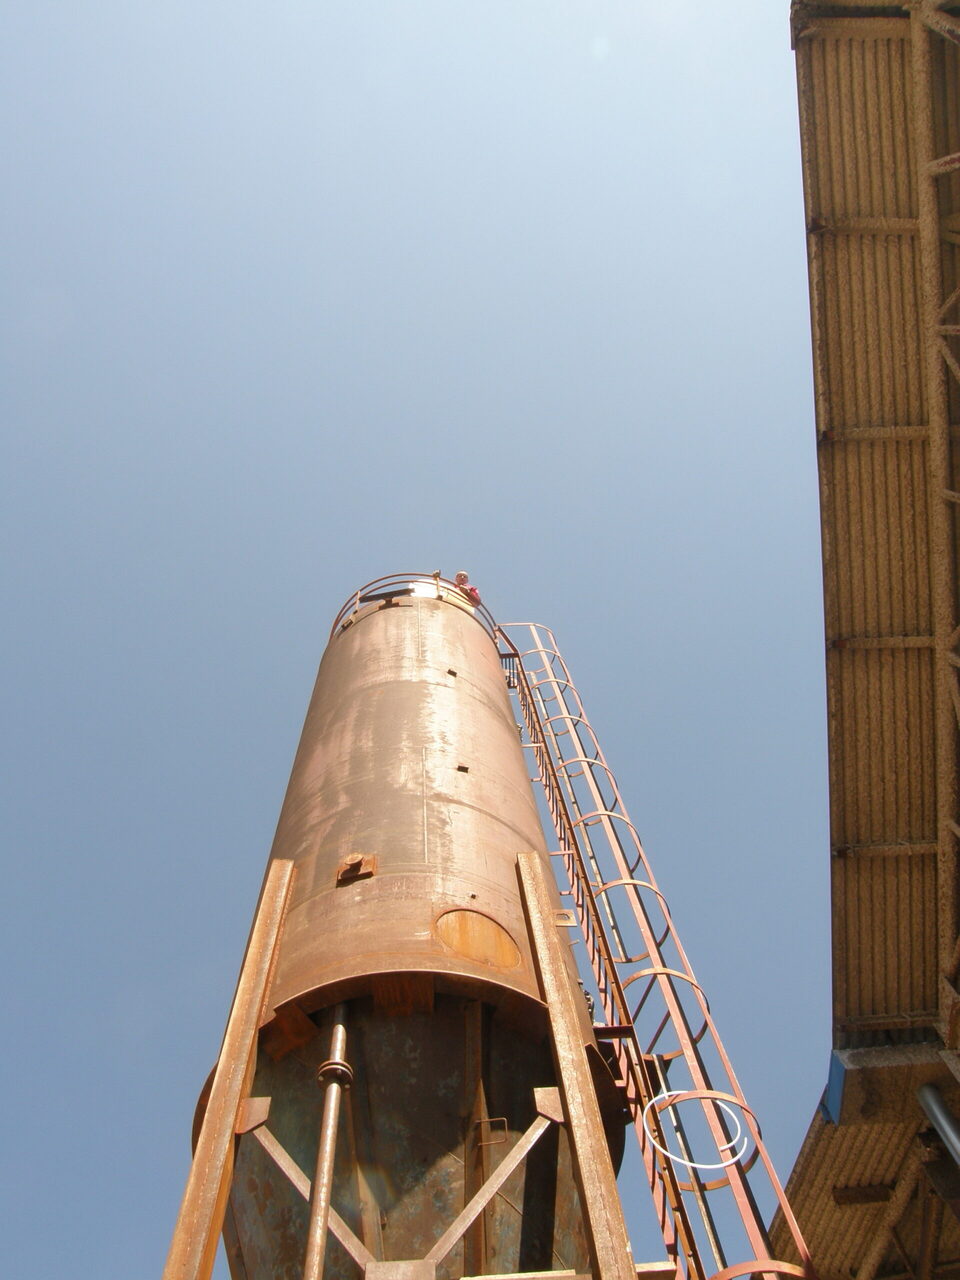
Layout solutions and documentation for foundations and loads — so the technology fits the space exactly and stands on solid foundations.
Every piece of technology has to stand somewhere and fit into something. That is why we begin with the civil documentation right at the design stage — we verify the space, the ties to existing structures and utilities, and we propose a layout that respects both the material flow and access for operators and maintenance.
Based on the survey and the requirements of the process we position the individual stages of the technology so that they follow one another logically and no unnecessary crossings of routes arise. We deal with clear heights, handling corridors and the placement of control cabinets and service platforms.
For the civil works we prepare documentation on the loads — both static and dynamic — that the technology transfers into the structure and the foundations. We supply anchoring plans and load-bearing requirements so that the building contractor can prepare the foundations without guesswork and without later alterations.
The civil documentation is the first link in the engineering chain, followed by mechanical design, electrical and control systems. We prepare it so that the individual disciplines fit together and installation on site runs without improvisation.


From feasibility study to manufacturing drawings — we prepare all of it.